 1 / 4
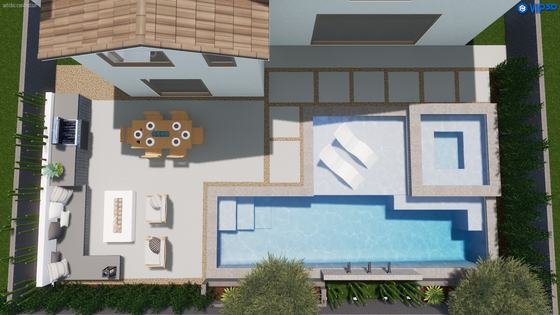
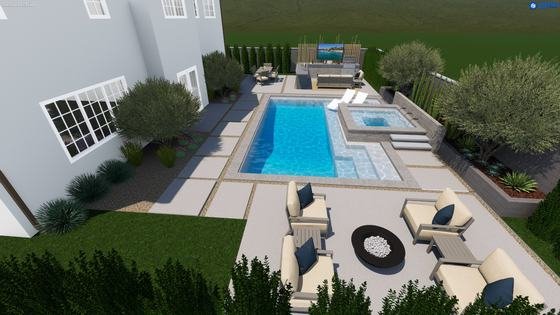
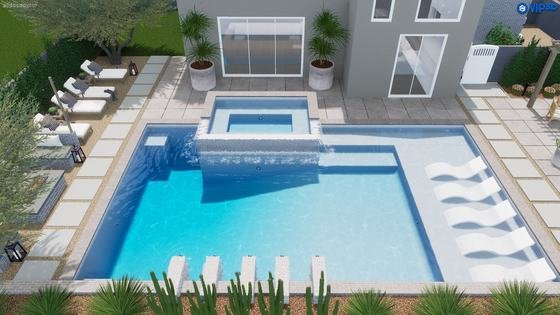
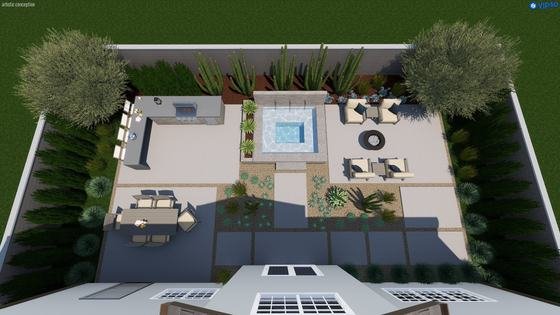
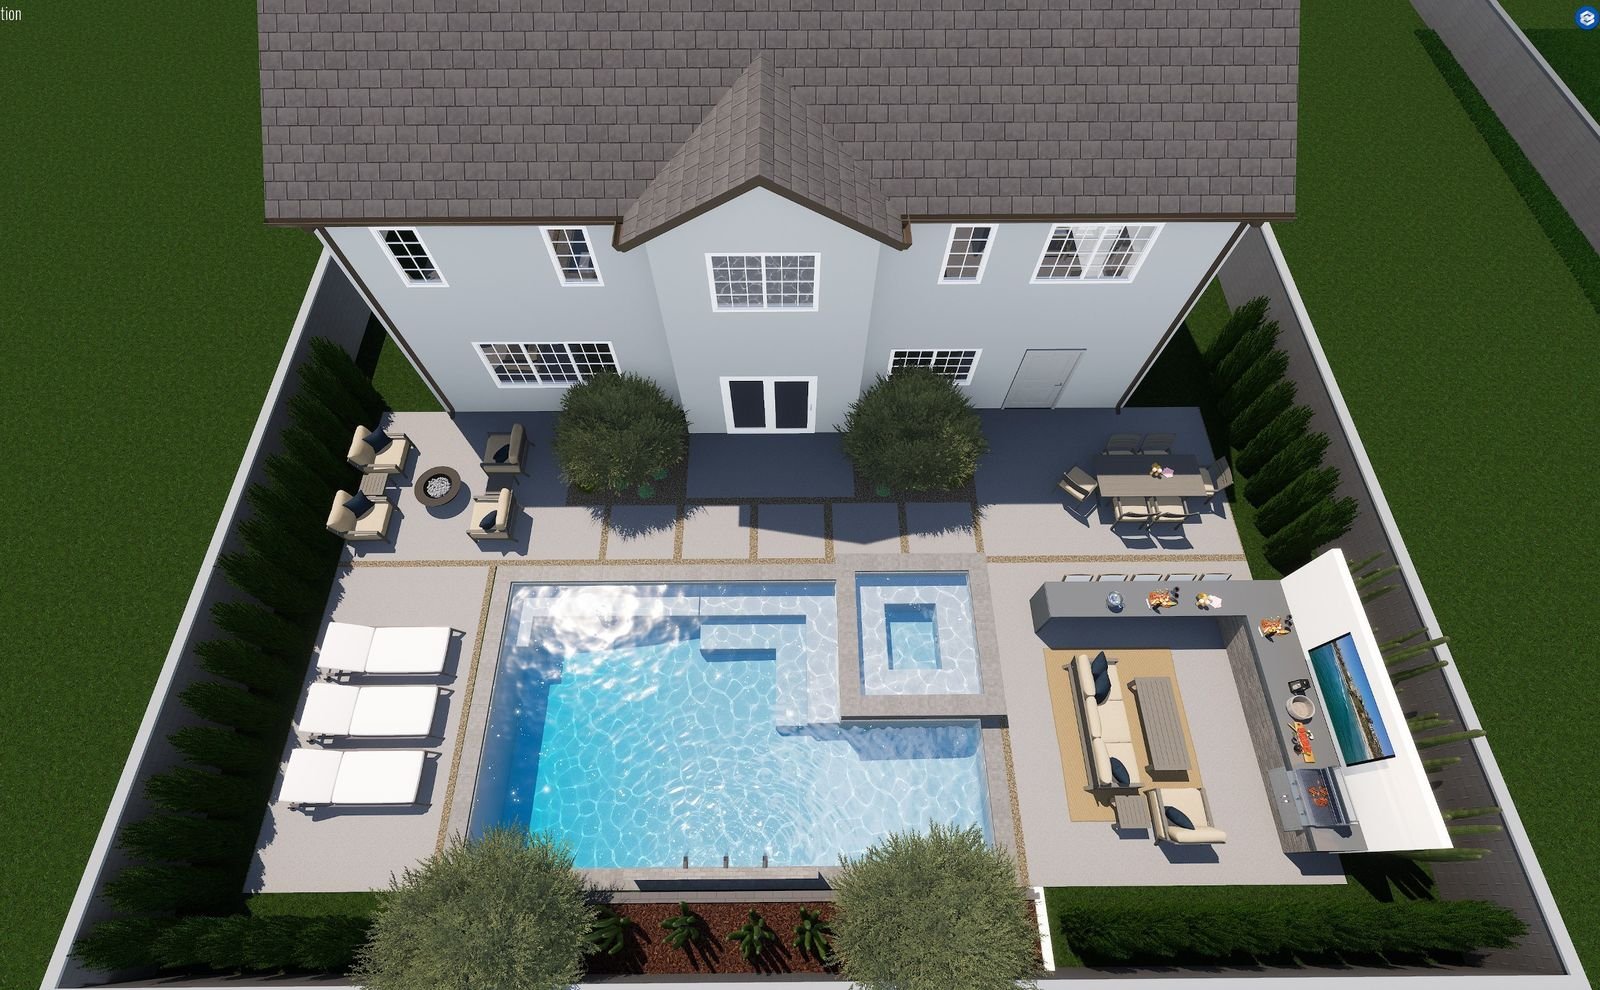
3D design views and the 2D pool plan. Tap a photo to enlarge.
Capistrano Pool and Spa 19′ × 32′
Pool and Spa · 19′ × 32′
Inspired by Southern California’s indoor-outdoor lifestyle and old-world mission architecture — a modern California mission. Clean, contemporary lines meet rustic grey brick, white stucco, white stone veneer and gravel pathways, softened by olive trees and drought-tolerant plantings.
What’s in the plan set
- T-1 Title sheet with general notes
- PC-1 · PC-2 Construction sheets
- PP-1 Plumbing & lighting
- PM-1 · PM-2 Materials sheets
- PS-1 Pool safety plan
7 sheets · delivered as one PDF
Buy this plan — $395Secure checkout by Stripe. After payment, your download link is emailed to you. Lost it? Email my links again.
144 subscriber? This plan can be your included monthly download — choose it in the plan library.
This plan is a graphic reference, not a site-specific or permit-approved document. Verify site conditions and local codes, and consult a structural engineer where required for your jurisdiction. Construction, installation, materials and furnishings are not included.