 1 / 5
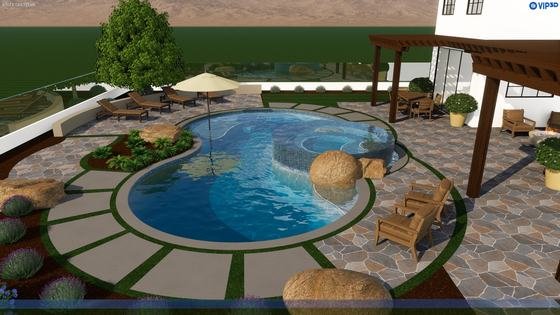
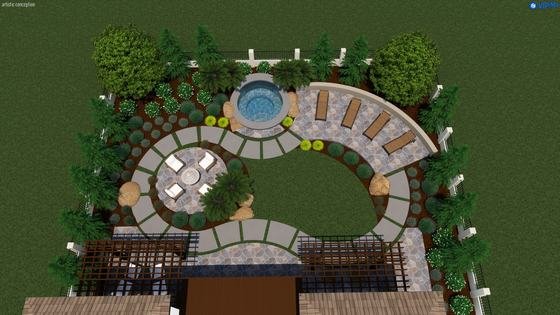
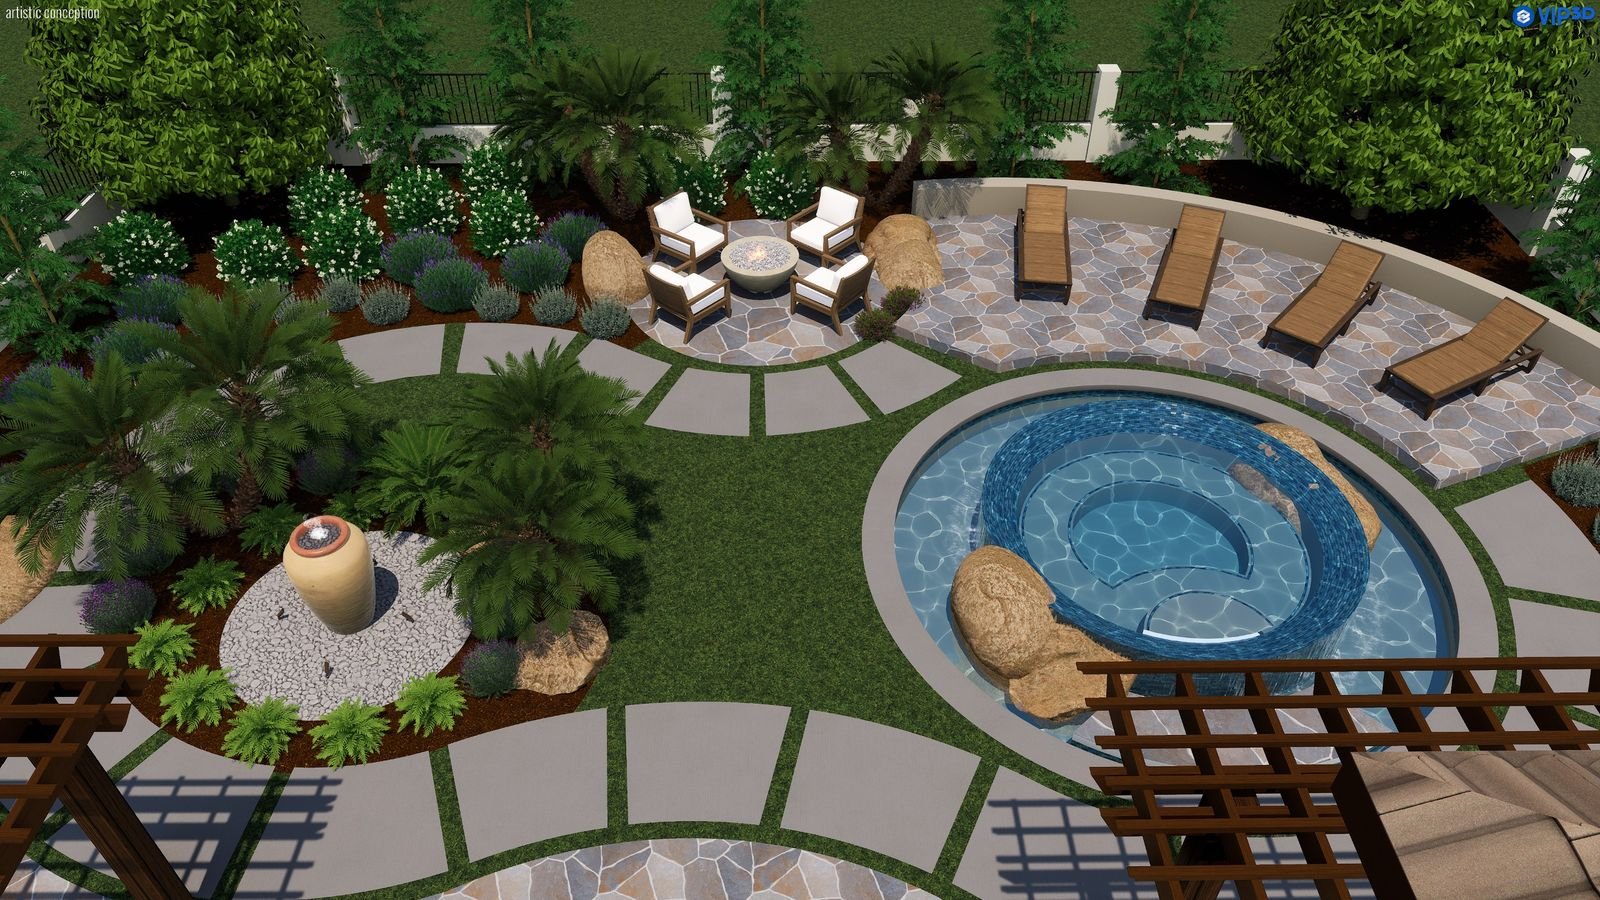
3D design views and the 2D pool plan. Tap a photo to enlarge.
Doyle Spa 21′ × 21′
Spa · 21′ × 21′
Casual, free-form and intentionally imperfect — curves that feel carved instead of drawn and soft edges that make the water look like it’s always been there. Natural stone, boulders and textured hardscape in an earthy palette of deep blues, warm grays, sun-washed tans and organic greens.
What’s in the plan set
- T-1 Title sheet with general notes
- PC-1 · PC-2 Construction sheets
- PP-1 Plumbing & lighting
- PM-1 · PM-2 Materials sheets
- PS-1 Pool safety plan
7 sheets · delivered as one PDF
Buy this plan — $250Secure checkout by Stripe. After payment, your download link is emailed to you. Lost it? Email my links again.
144 subscriber? This plan can be your included monthly download — choose it in the plan library.
This plan is a graphic reference, not a site-specific or permit-approved document. Verify site conditions and local codes, and consult a structural engineer where required for your jurisdiction. Construction, installation, materials and furnishings are not included.